The Legacy and Reality of Edmonton House
Looking at the skyline of Alberta’s capital, Edmonton House stands as a testament to the city’s growth, history, and architectural ambition. Originally carrying the namesake of the famous Hudson’s Bay Company trading post, the modern iteration of this name belongs to one of the most recognizable residential high-rises in Western Canada. Whether you are a local resident walking along the scenic river valley, a prospective tenant looking for an apartment with an unparalleled view, or a history enthusiast tracing the origins of the local fur trade, this name bridges centuries of urban evolution.
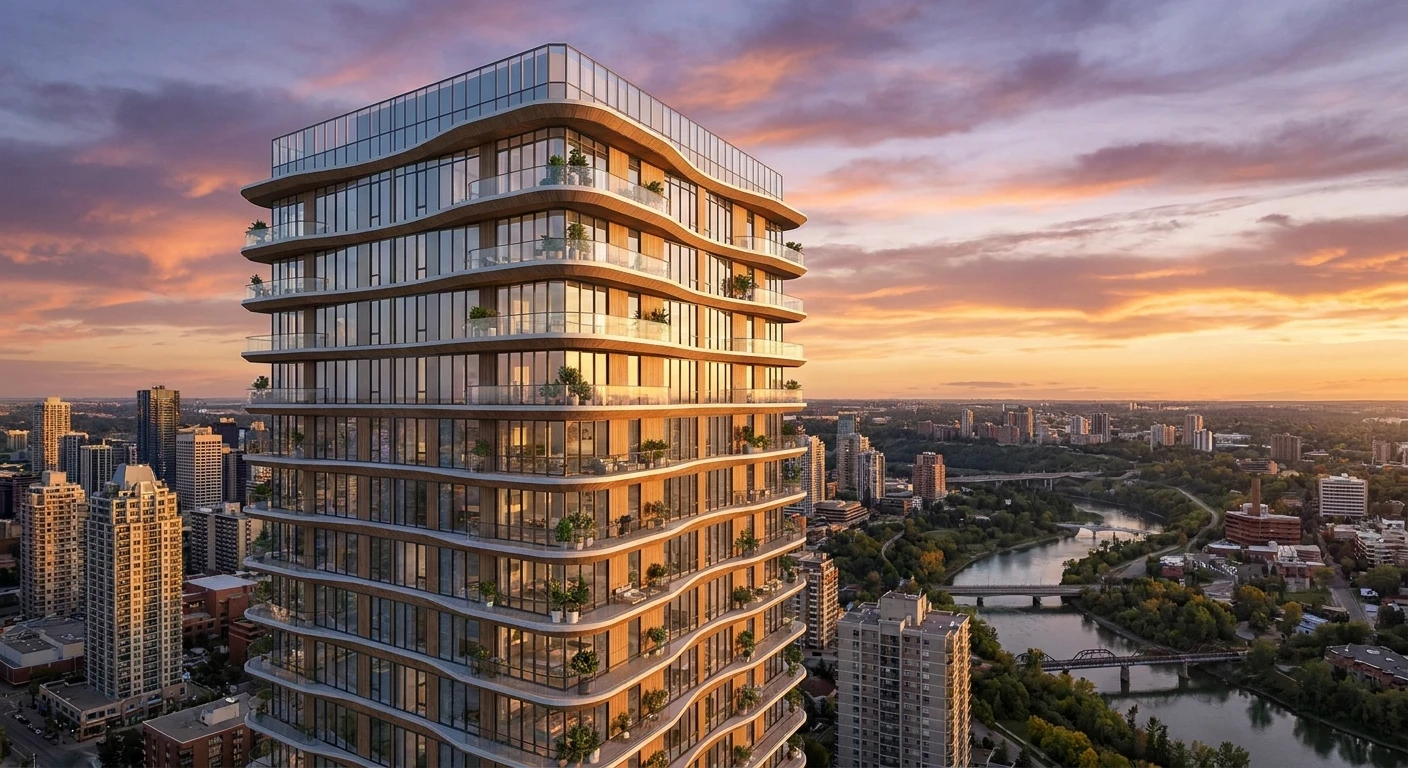
Positioned strategically near the steep banks of the North Saskatchewan River, the contemporary skyscraper offers an uninterrupted panorama of the surrounding urban and natural landscapes. It represents a bold era of 1970s structural design that prioritized high-density living without sacrificing individual outdoor space, thanks to its signature continuous balconies. The building serves as a daily focal point for thousands of downtown commuters and residents, anchoring the central business district. Understanding the full scope of this landmark requires looking at both the historical weight of its name and the concrete reality of the 45-story tower that defines the cityscape today.
Read also: Chasing the Aurora Borealis Ottawa: Best Viewing Spots; Experience the Magic of kilmorey lodge Today.
Beyond its striking visual presence, the tower acts as a vertical neighborhood. Decades after its initial construction as a hotel, it transitioned smoothly into a long-term residential hub, providing shelter, community, and convenience to those who want immediate access to everything the downtown core has to offer.
Core Advantages of High-Rise Living
Choosing to live in a towering downtown landmark comes with a distinct set of lifestyle changes. The value proposition of moving into a converted hotel structure lies in the combination of commercial-grade durability and localized convenience. Residents benefit from thick concrete walls designed to minimize sound transfer between suites, massive elevator banks built for heavy turnover traffic, and lobby amenities that reflect hospitality standards.
| Feature Category | Historic Trading Post | Modern Skyscraper |
|---|---|---|
| Primary Function | Fur Trade & Regional Commerce | High-Density Residential Housing |
| Era of Origin | Late 18th Century (1795) | Late 20th Century (1971) |
| Geographic Footprint | Various River Valley Sites | 10020 104 Street NW |
The daily advantages of residing in such a structure go far beyond basic shelter. The infrastructure supports a highly active, pedestrian-friendly lifestyle that dramatically reduces reliance on personal vehicles.
- Immediate Transit Access: The building is situated steps away from major bus routes and the Light Rail Transit (LRT) network, allowing residents to navigate to the University of Alberta or the northern suburbs in minutes.
- Unmatched Natural Views: Because the tower sits on the edge of the escarpment, south-facing units have unobstructed, permanent views of the North Saskatchewan River valley, the largest stretch of connected urban parkland in North America.
- Hospitality-Style Amenities: Built initially to cater to travelers, the property includes features rarely found in standard apartment complexes, such as a large indoor swimming pool, a fully equipped fitness center, and ground-floor retail spaces.
- Outdoor Balcony Space: Every single unit features a large, private balcony that spans the entire width of the apartment, providing residents with massive outdoor spaces directly suspended over the city streets.
Historical Context and Structural Origins
Origins of the Trading Post
The name traces its origins back to 1795 when the Hudson’s Bay Company established a fortified trading post to compete with the neighboring North West Company’s Fort Augustus. This early wooden fort was a vital economic hub for the regional fur trade, interacting heavily with Cree and Blackfoot nations. Over the following decades, the fort was relocated several times along the riverbank due to flooding and shifting trade routes. It eventually settled on the grounds where the Alberta Legislature Building stands today, serving as the nucleus from which the modern city grew.
Evolution of the Skyline
Fast forward to the late 1960s and early 1970s. The region was undergoing a massive economic boom fueled by the oil and gas industry. The demand for upscale downtown accommodations skyrocketed, leading developers to draft plans for massive hospitality structures. The skyline began to stretch upward, moving away from low-rise brick buildings to soaring concrete and glass monoliths. When the modern tower opened its doors in 1971, it was an architectural marvel of its time, dominating the western edge of the downtown core and signaling a new era of urban prosperity.
Modern State as a Residential Hub
As the hospitality market fluctuated and the demand for long-term downtown rentals increased, the building owners recognized an opportunity for reinvention. The structure was thoroughly renovated and converted from a hotel into a residential apartment building. Today, it houses a diverse demographic of young professionals, university students, and retirees. The ground floor lobbies were modernized to facilitate daily parcel deliveries and residential security, while the upper floors were reconfigured to maximize permanent living space, creating one of the most densely populated vertical communities in the province.
Scientific and Architectural Deep Dive
Architectural Engineering of High-Rises
Constructing a 45-story building in a northern climate requires rigorous engineering to handle extreme temperature fluctuations and intense wind loads. The tower utilizes a central concrete core construction method. The elevator shafts and stairwells form a rigid structural spine running through the center of the building. The residential floors radiate outward from this core, supported by reinforced concrete pillars. This design maximizes exterior window space for the units while heavily concentrating the structural weight in the center, ensuring massive stability against the high-velocity winds that frequently sweep across the open river valley.
Thermal Management and Materials
Maintaining a comfortable internal climate when exterior temperatures can range from +35°C in the summer to -40°C in the winter demands robust thermal engineering. The building’s original exterior featured pre-cast concrete panels and extensive glazing that have been continually upgraded to meet modern efficiency standards. The continuous balconies serve a dual purpose: they offer recreational space but also act as physical shades, reducing direct solar heat gain during the peak summer months while allowing the lower winter sun to penetrate and warm the interiors.
- Total Structural Height: The building reaches approximately 121 meters (397 feet) into the sky, making it one of the tallest residential-only towers of its specific era in the region.
- Foundation Depth: To secure the massive weight near the river valley escarpment, friction piles are driven deep into the bedrock, preventing any shifting along the clay-heavy soils.
- Elevator Mechanics: The central core houses high-speed traction elevators utilizing counterweight systems and heavy-duty hoist motors capable of moving hundreds of residents per hour during peak morning and evening commutes.
- Wind Deflection: The slightly angular, multifaceted exterior design helps to break up wind shear, preventing severe vortex shedding that causes taller buildings to sway uncomfortably.
A 7-Day Guide to Transitioning into Downtown Living
Day 1: Mastering the Move-In Process
Moving into a massive high-rise requires coordination. Spend your first day managing the logistics of the loading dock and the dedicated freight elevator. Because the building manages hundreds of units, you must secure your elevator time slot well in advance. Once your furniture is up, focus entirely on unpacking the essentials in your bedroom and bathroom. End the day by stepping out onto your balcony to absorb the sprawling nighttime view of the downtown grid.
Day 2: Getting Familiar with the River Valley Trails
With the heavy lifting done, dedicate your second day to exploring your immediate backyard. Walk out the front doors and head south toward the steep wooden staircases that lead down into the North Saskatchewan River valley. Map out the paved cycling paths and the dirt hiking trails. Identifying these routes early ensures you have a reliable, nature-filled escape from the concrete environment whenever you need it.
Day 3: Exploring Jasper Avenue and Local Cafes
Walk one block north to Jasper Avenue, the primary commercial artery of the city. Spend your morning testing out independent coffee shops and bakeries. Establishing a routine with a local barista makes a massive tower feel like a close-knit neighborhood. Take note of the nearest grocery stores, pharmacies, and hardware shops so you know exactly where to run for quick errands.
Day 4: Commuting via the Downtown Transit Network
Even if you own a vehicle, understanding the local transit system is vital for downtown living. Walk to the nearest LRT station—likely Bay/Enterprise Square or Corona station. Purchase a transit card and take a test ride to major hubs like the University of Alberta or Southgate Centre. Familiarizing yourself with the train schedules and bus connections will save you significant time during winter months when driving becomes tedious.
Day 5: Discovering the On-Site Amenities
Take a full tour of your own building. Locate the swimming pool, test out the fitness center equipment, and find the sauna. Check the ground floor for any integrated convenience stores or dry-cleaning services. Knowing exactly what is available inside your building means you can optimize your routine, perhaps canceling an external gym membership in favor of the free on-site facilities.
Day 6: Experiencing the Ice District Entertainment
Walk a few blocks northeast to the Ice District, the city’s premier sports and entertainment hub. Check the schedule for concerts or hockey games at Rogers Place. Surrounding the arena are numerous upscale restaurants, public plazas, and pubs. Living this close means you can enjoy a night out without ever worrying about parking fees or waiting for expensive ride-shares.
Day 7: Hosting Friends with Skyline Views
After a week of settling in, host a small gathering on your balcony. The expansive outdoor space is one of the greatest assets of the building. Set up some weather-resistant patio furniture and invite friends over for an evening drink. Watching the sunset reflect off the glass of neighboring skyscrapers provides the perfect backdrop to celebrate your new urban lifestyle.
Common Myths vs. Reality
Myth: The building operates exclusively as a nightly hotel.
Reality: While it was originally constructed and operated as a hotel for decades, it was completely converted into a long-term residential apartment building, offering standard yearly leases to tenants.
Myth: The tower sways drastically during severe prairie windstorms.
Reality: High-rises are engineered to have slight flexibility, but the massive central concrete core of this specific structure is incredibly rigid, making any movement imperceptible to residents.
Myth: The balconies are purely decorative and too narrow for use.
Reality: The balconies are actually one of the main architectural highlights, spanning the entire width of each suite and providing ample room for full patio furniture sets, small gardens, and outdoor dining.
Myth: The original wooden trading post stood on this exact plot of land.
Reality: The historical forts were located in several different spots along the river valley over the centuries, with the final iteration situated near the current provincial legislature grounds, not the plot of the modern skyscraper.
Frequently Asked Questions & Conclusion
When was the modern tower officially opened?
The building was completed and opened to the public in 1971, initially serving as a massive hotel to accommodate the city’s booming corporate travel sector.
How tall is the structure?
The high-rise stands approximately 121 meters tall, distributed across 45 stories above ground.
Are pets allowed in the residential suites?
Yes, the building management generally operates a pet-friendly policy, though specific restrictions regarding breed, size, and the total number of animals apply and should be verified with the leasing office.
Is parking available for residents?
The complex features an attached multi-level parking garage, allowing residents to lease secure, covered parking spaces, which is a significant premium in the dense downtown core.
What is the closest light rail transit station?
Corona Station and Bay/Enterprise Square Station are both within a very short walking distance, providing immediate, heated access to the citywide LRT network.
Does the building have a fitness center?
Yes, the property retains many of its original hospitality amenities, offering residents access to a comprehensive fitness facility and an indoor swimming pool.
Can non-residents access the top floor views?
No, the building is secured for private residents and their registered guests. There is no public observation deck at the top of the tower.
Living in or studying the history of Edmonton House offers a unique perspective on urban development in Western Canada. From its roots as a vital fur trade post to its current status as a towering residential community, the name carries significant historical and structural weight. The building provides an incredible blend of sweeping natural views, rigid concrete engineering, and unbeatable downtown convenience. If you are ready to elevate your urban living experience, contact the leasing office today to schedule a viewing and secure your place in the skyline.